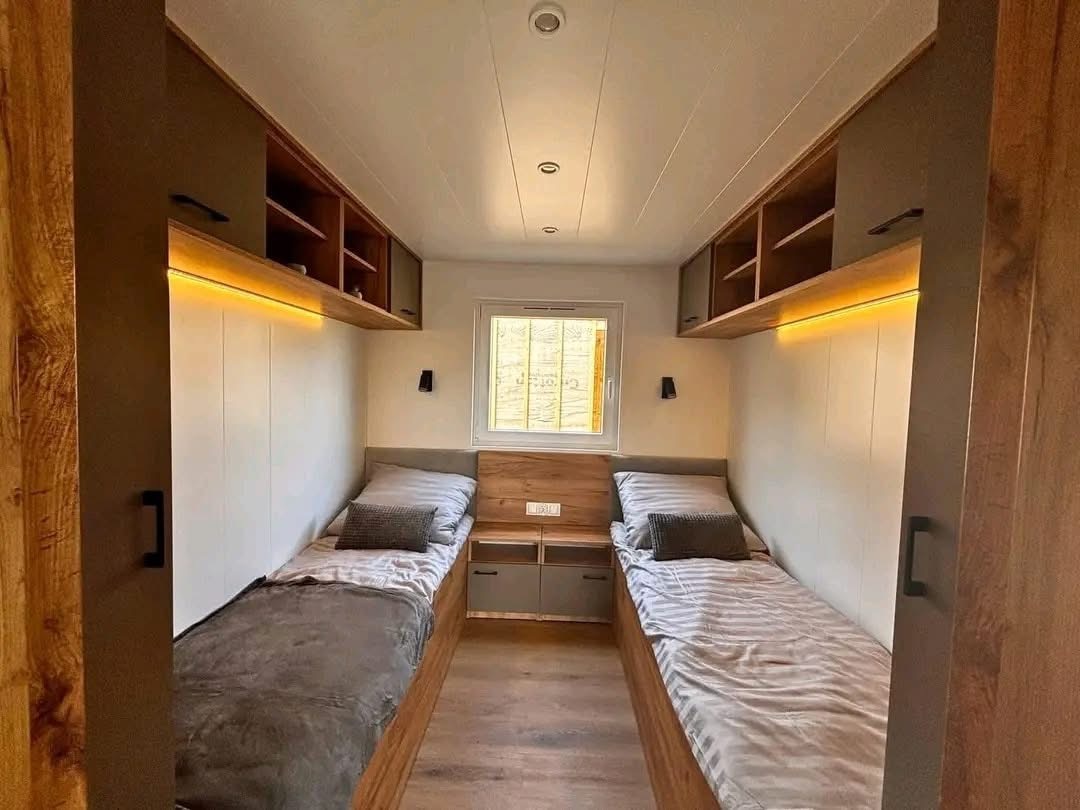
56m²__
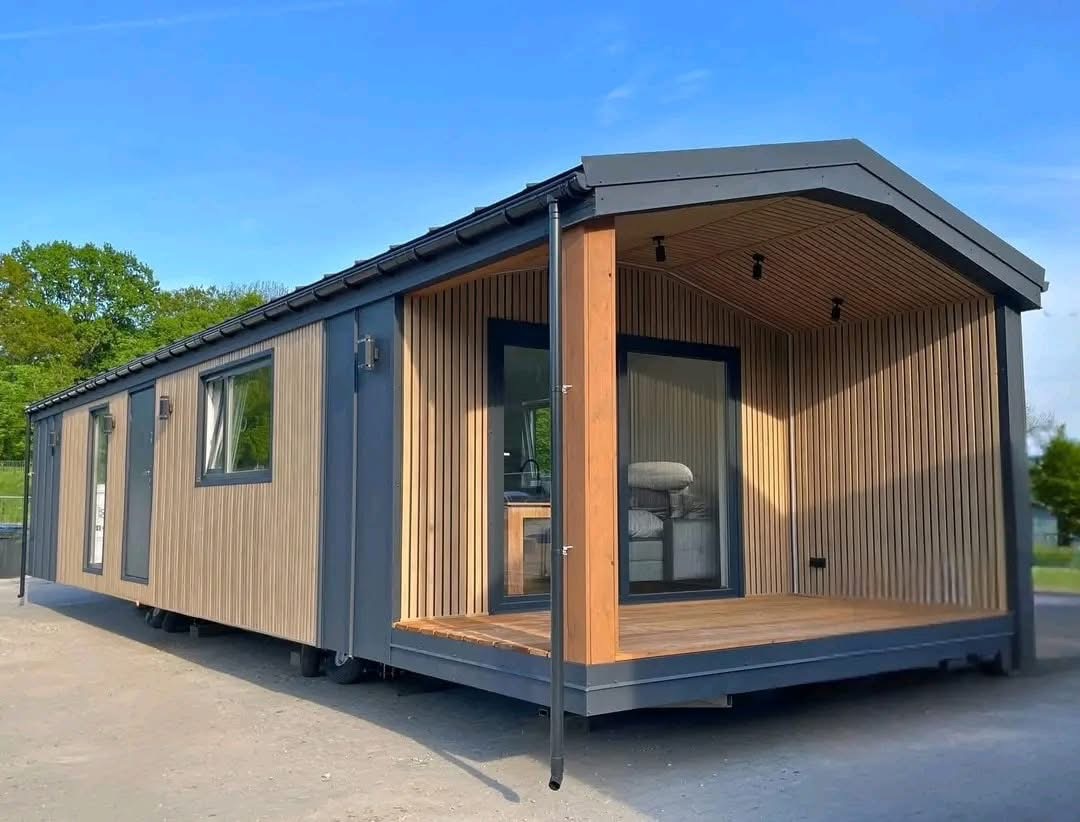
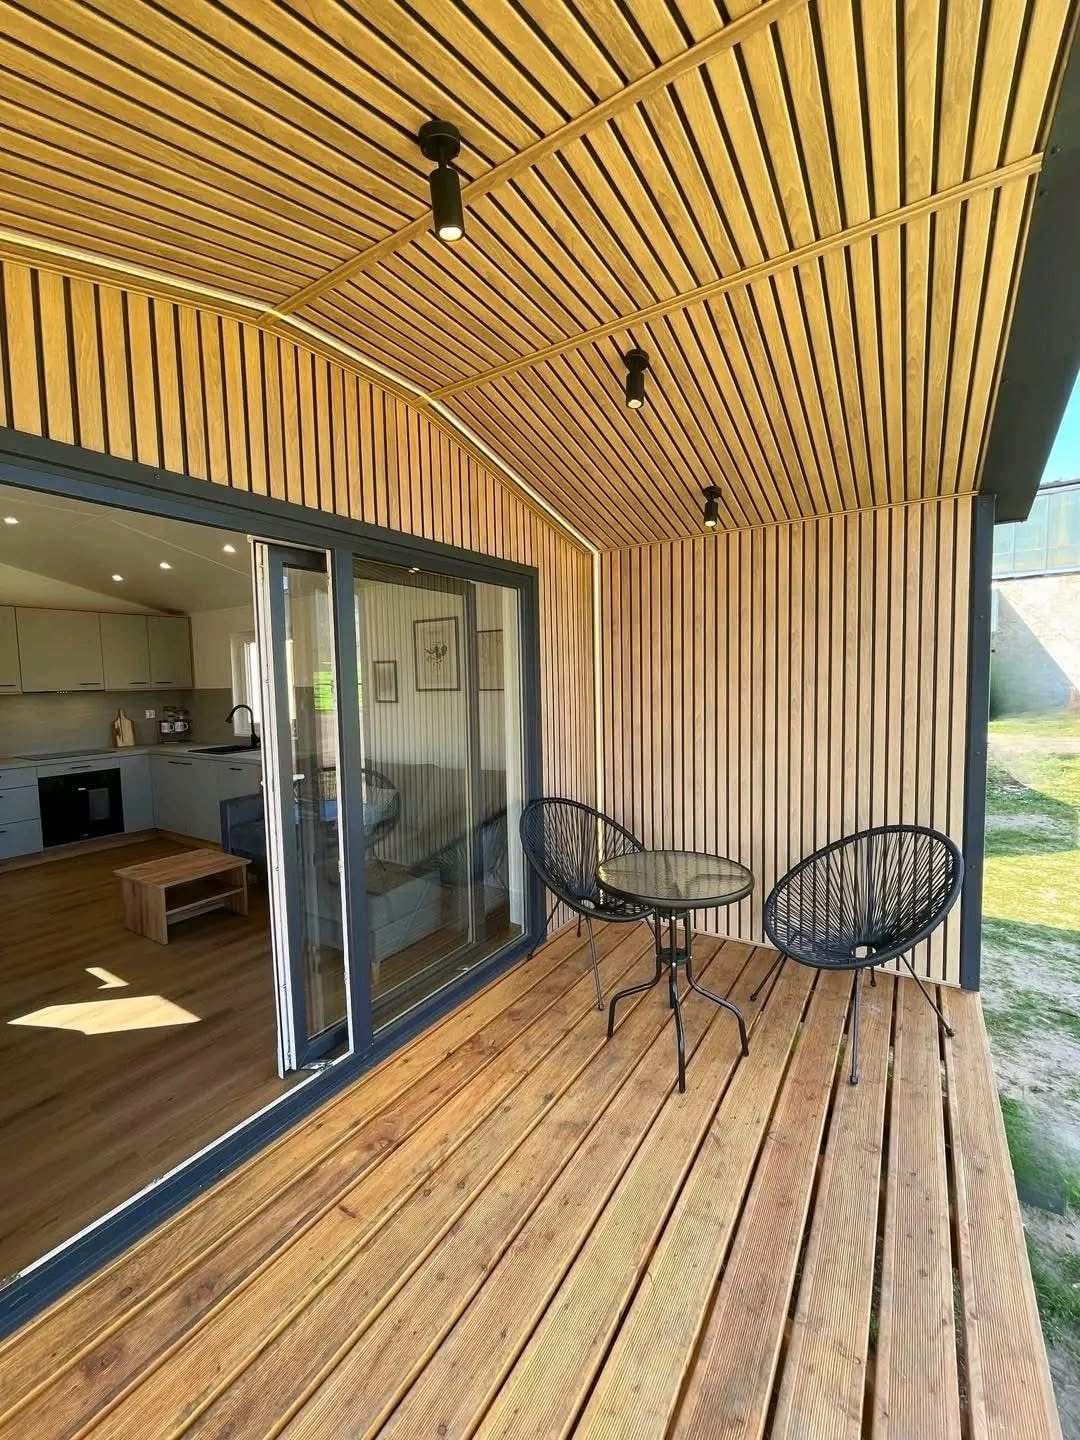
Let yourself be enveloped by the serene, high-end atmosphere of this exceptional modular home, a true ode to eco-chic design. Its exterior architecture strikes a natural elegance: innovative slatted cladding (fine vertical wooden slats) subtly contrasting with matte anthracite gray structural panels. Its main asset is the magnificent fully covered corner terrace integrated under the roof, creating an ideal indoor-outdoor transition space, enhanced by full noble wood cladding and black directional spotlights.
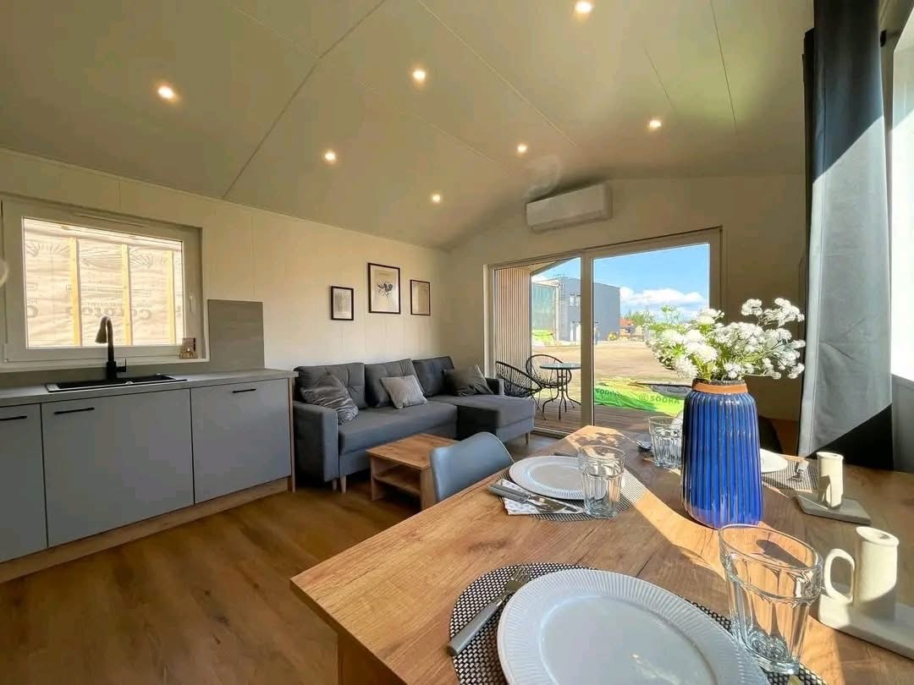
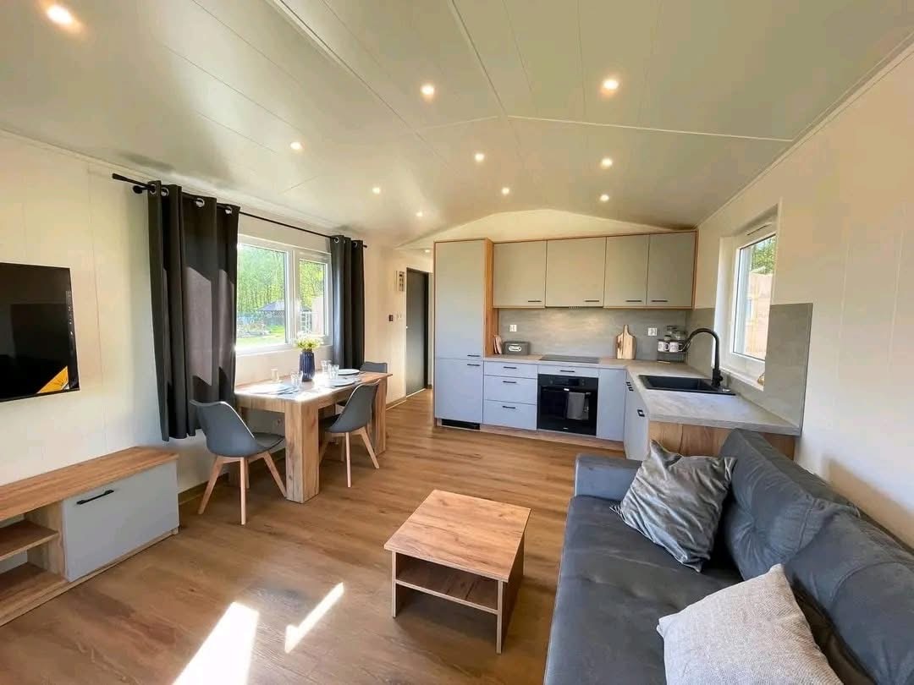
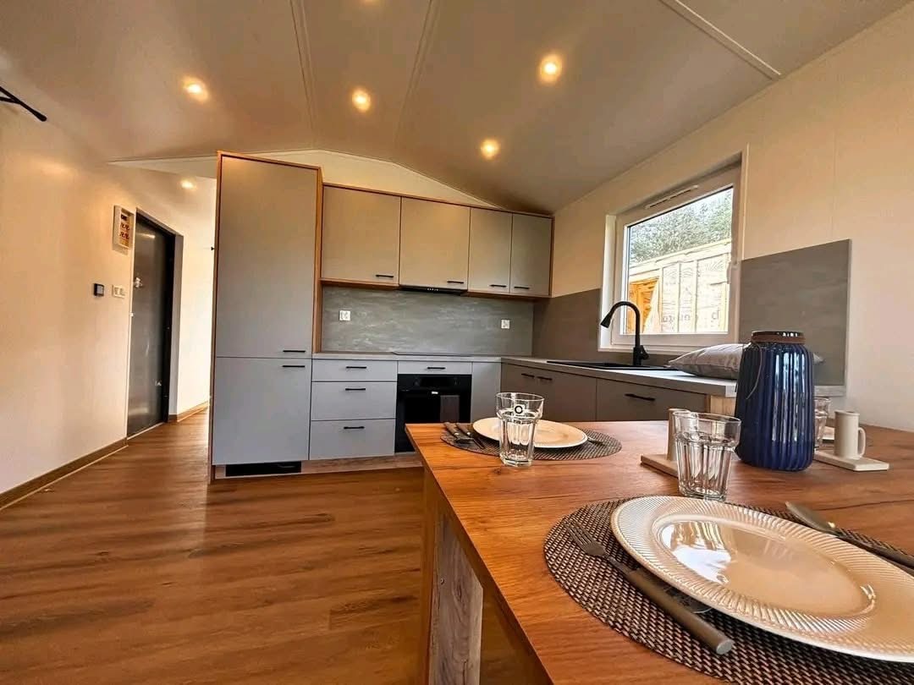
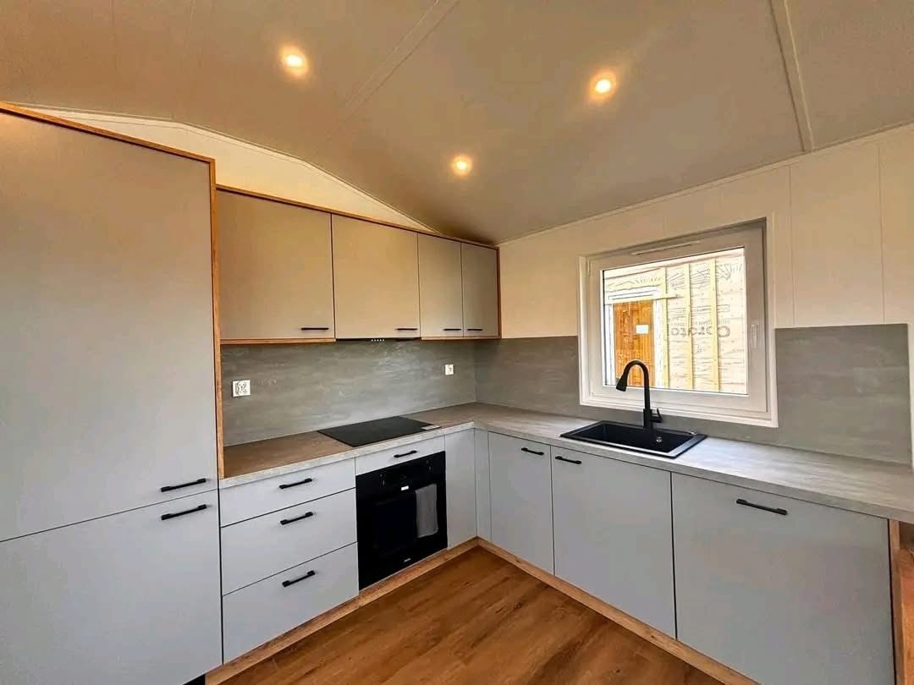
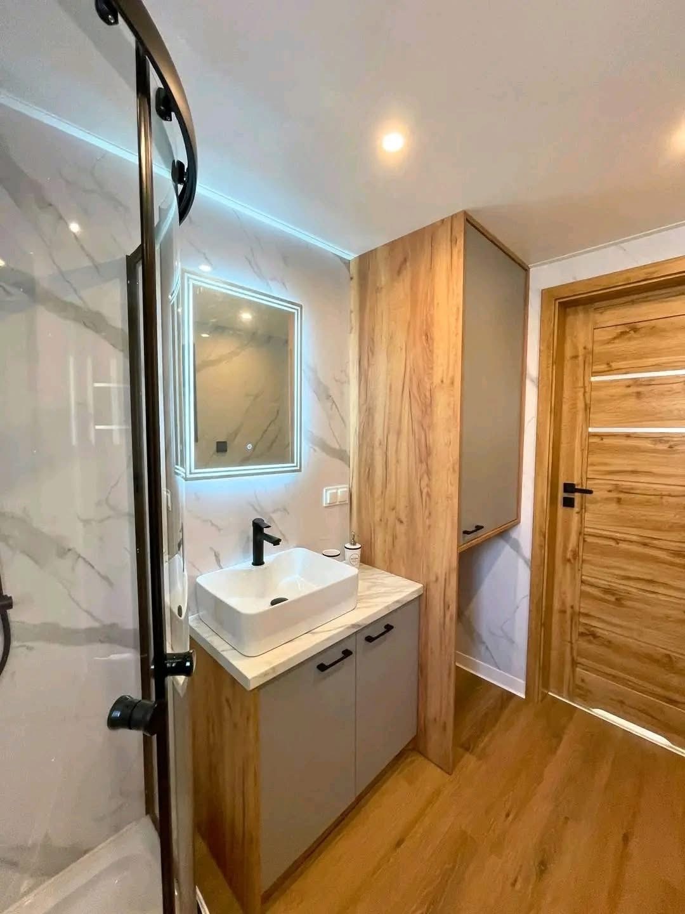
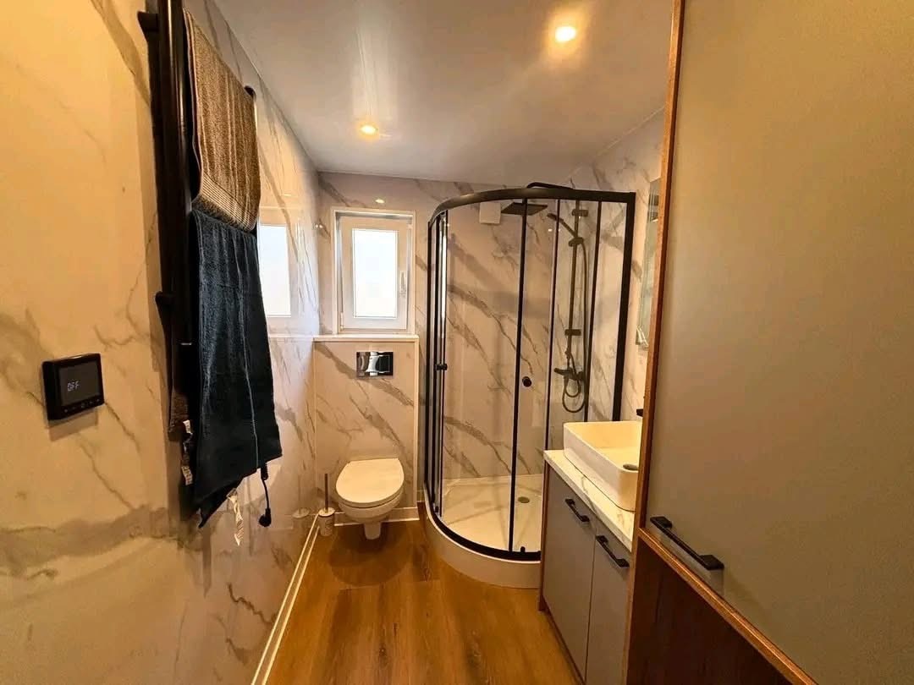
Inside, the cathedral ceiling architecture (double-pitched roof) creates an airy, spacious living volume. The bright living room opens to the outdoors via a large sliding glass door and extends into a convivial dining area with warm oak parquet flooring. The L-shaped kitchen, sleek and functional, features beautiful matte mouse-gray facades accented by a wooden countertop and premium black fixtures. For wellness, the private bathroom evokes contemporary spas with its large Carrara white marble-effect wall tiles, wall-hung toilet, and corner shower with matte black finishes. A turnkey, nomadic, and refined architect-designed residence.
Outdoor space: Covered corner terrace integrated under the main gable, wall and ceiling cladding in wooden slats, orientable black terrace spotlights.
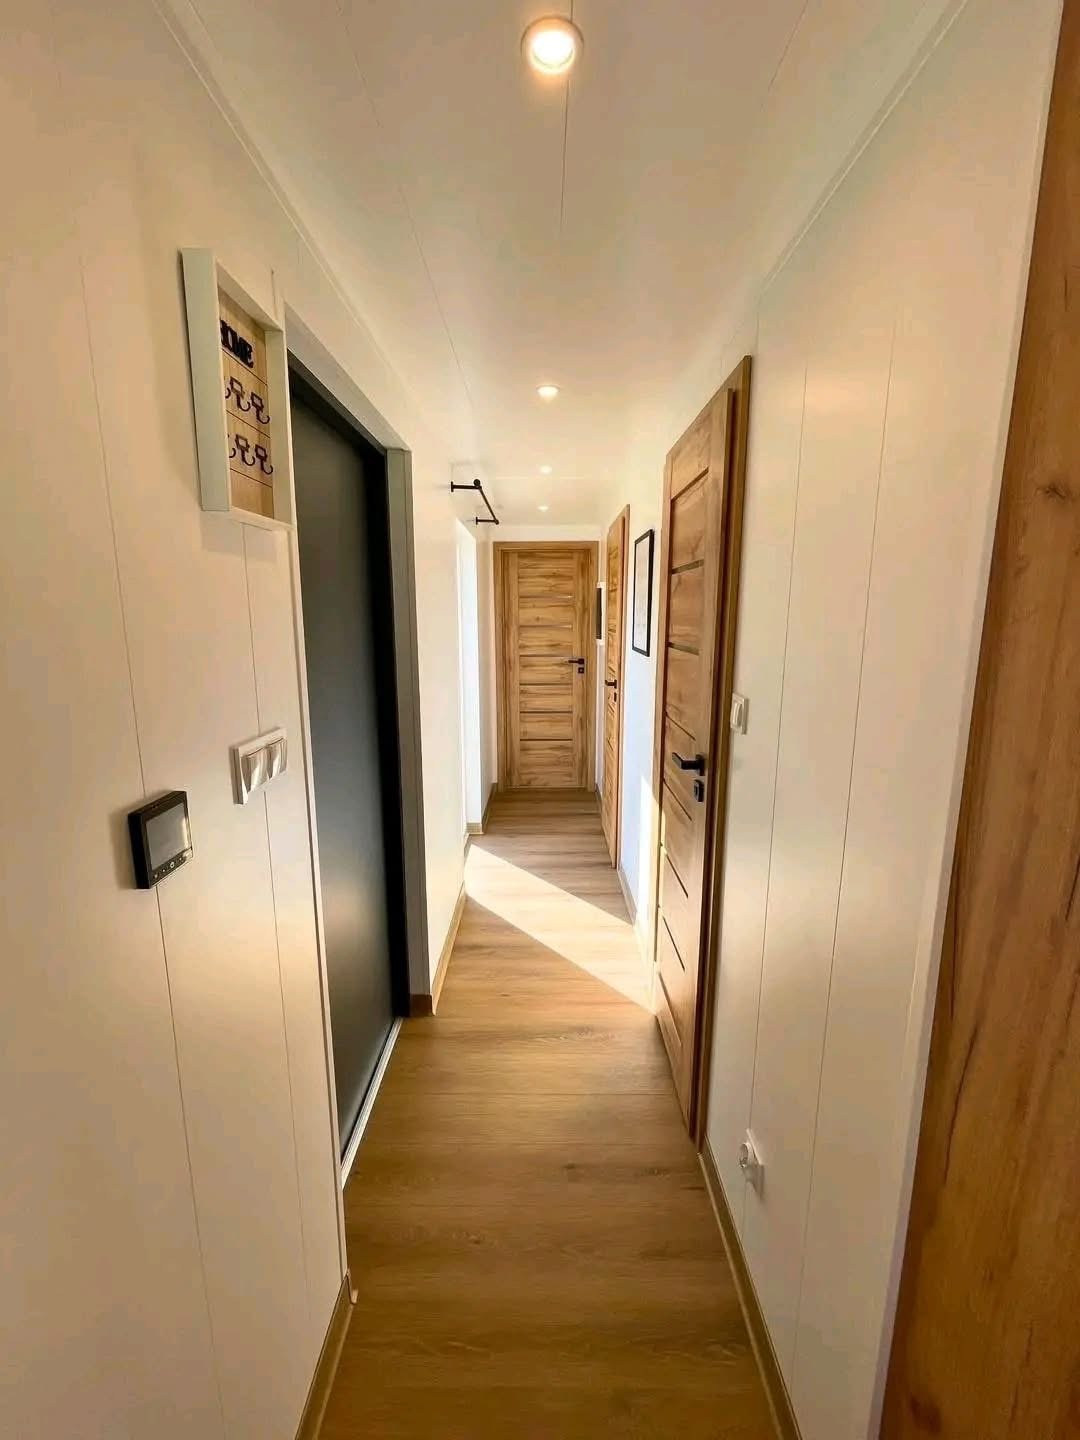
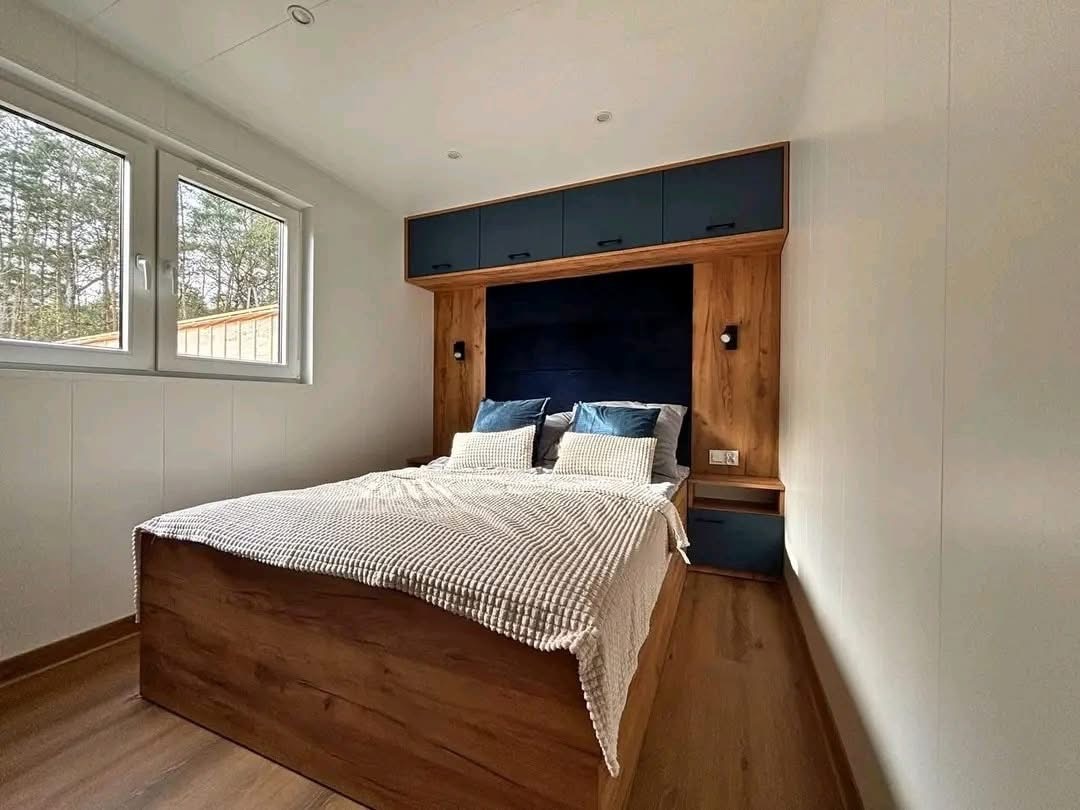
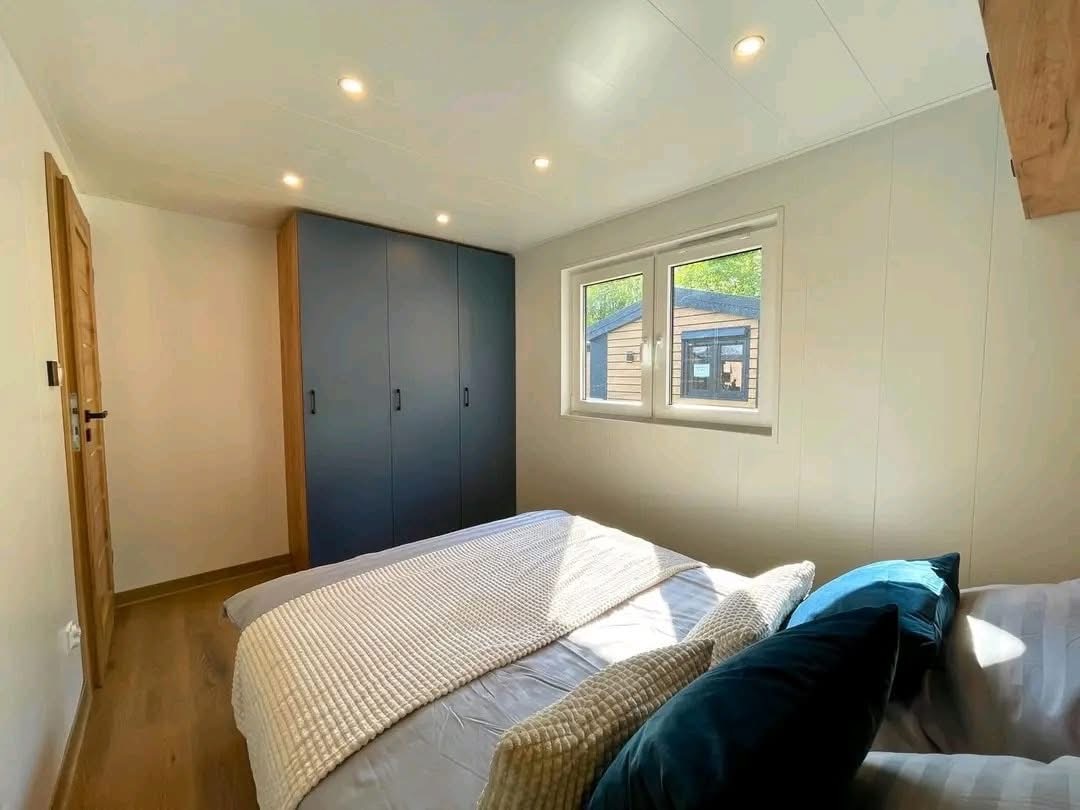
Interior layout: Cathedral living space with recessed LED ceiling lights, reversible air conditioning (heat pump) installed.
Custom kitchen:
- L-shaped configuration with integrated matte gray anti-fingerprint cabinets.
- Warm wood-textured countertop and matching gray concrete backsplash.
- Built-in black glass oven, hob, and integrated hood.
- XL black sink with black matte gooseneck designer faucet.
Spa bathroom:
- Full wall covering in white marble effect with gray veining.
- Quarter-circle shower with tempered glass panels and black profiles.
- Modern wall-hung toilet with chrome flush plate.
- Design matte black electric towel warmer.