150m²__
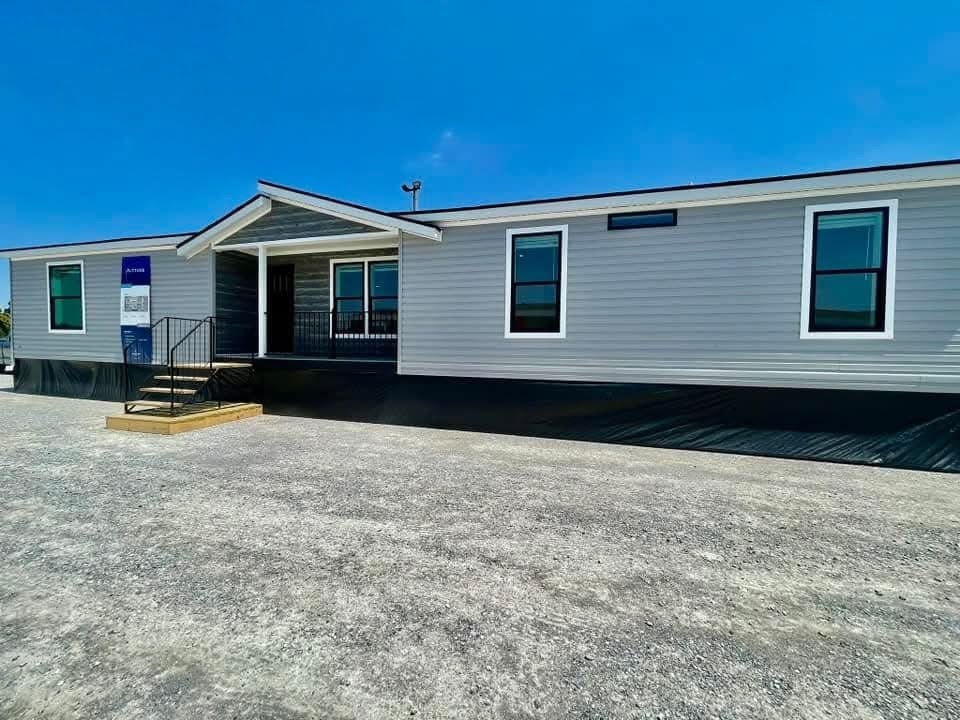
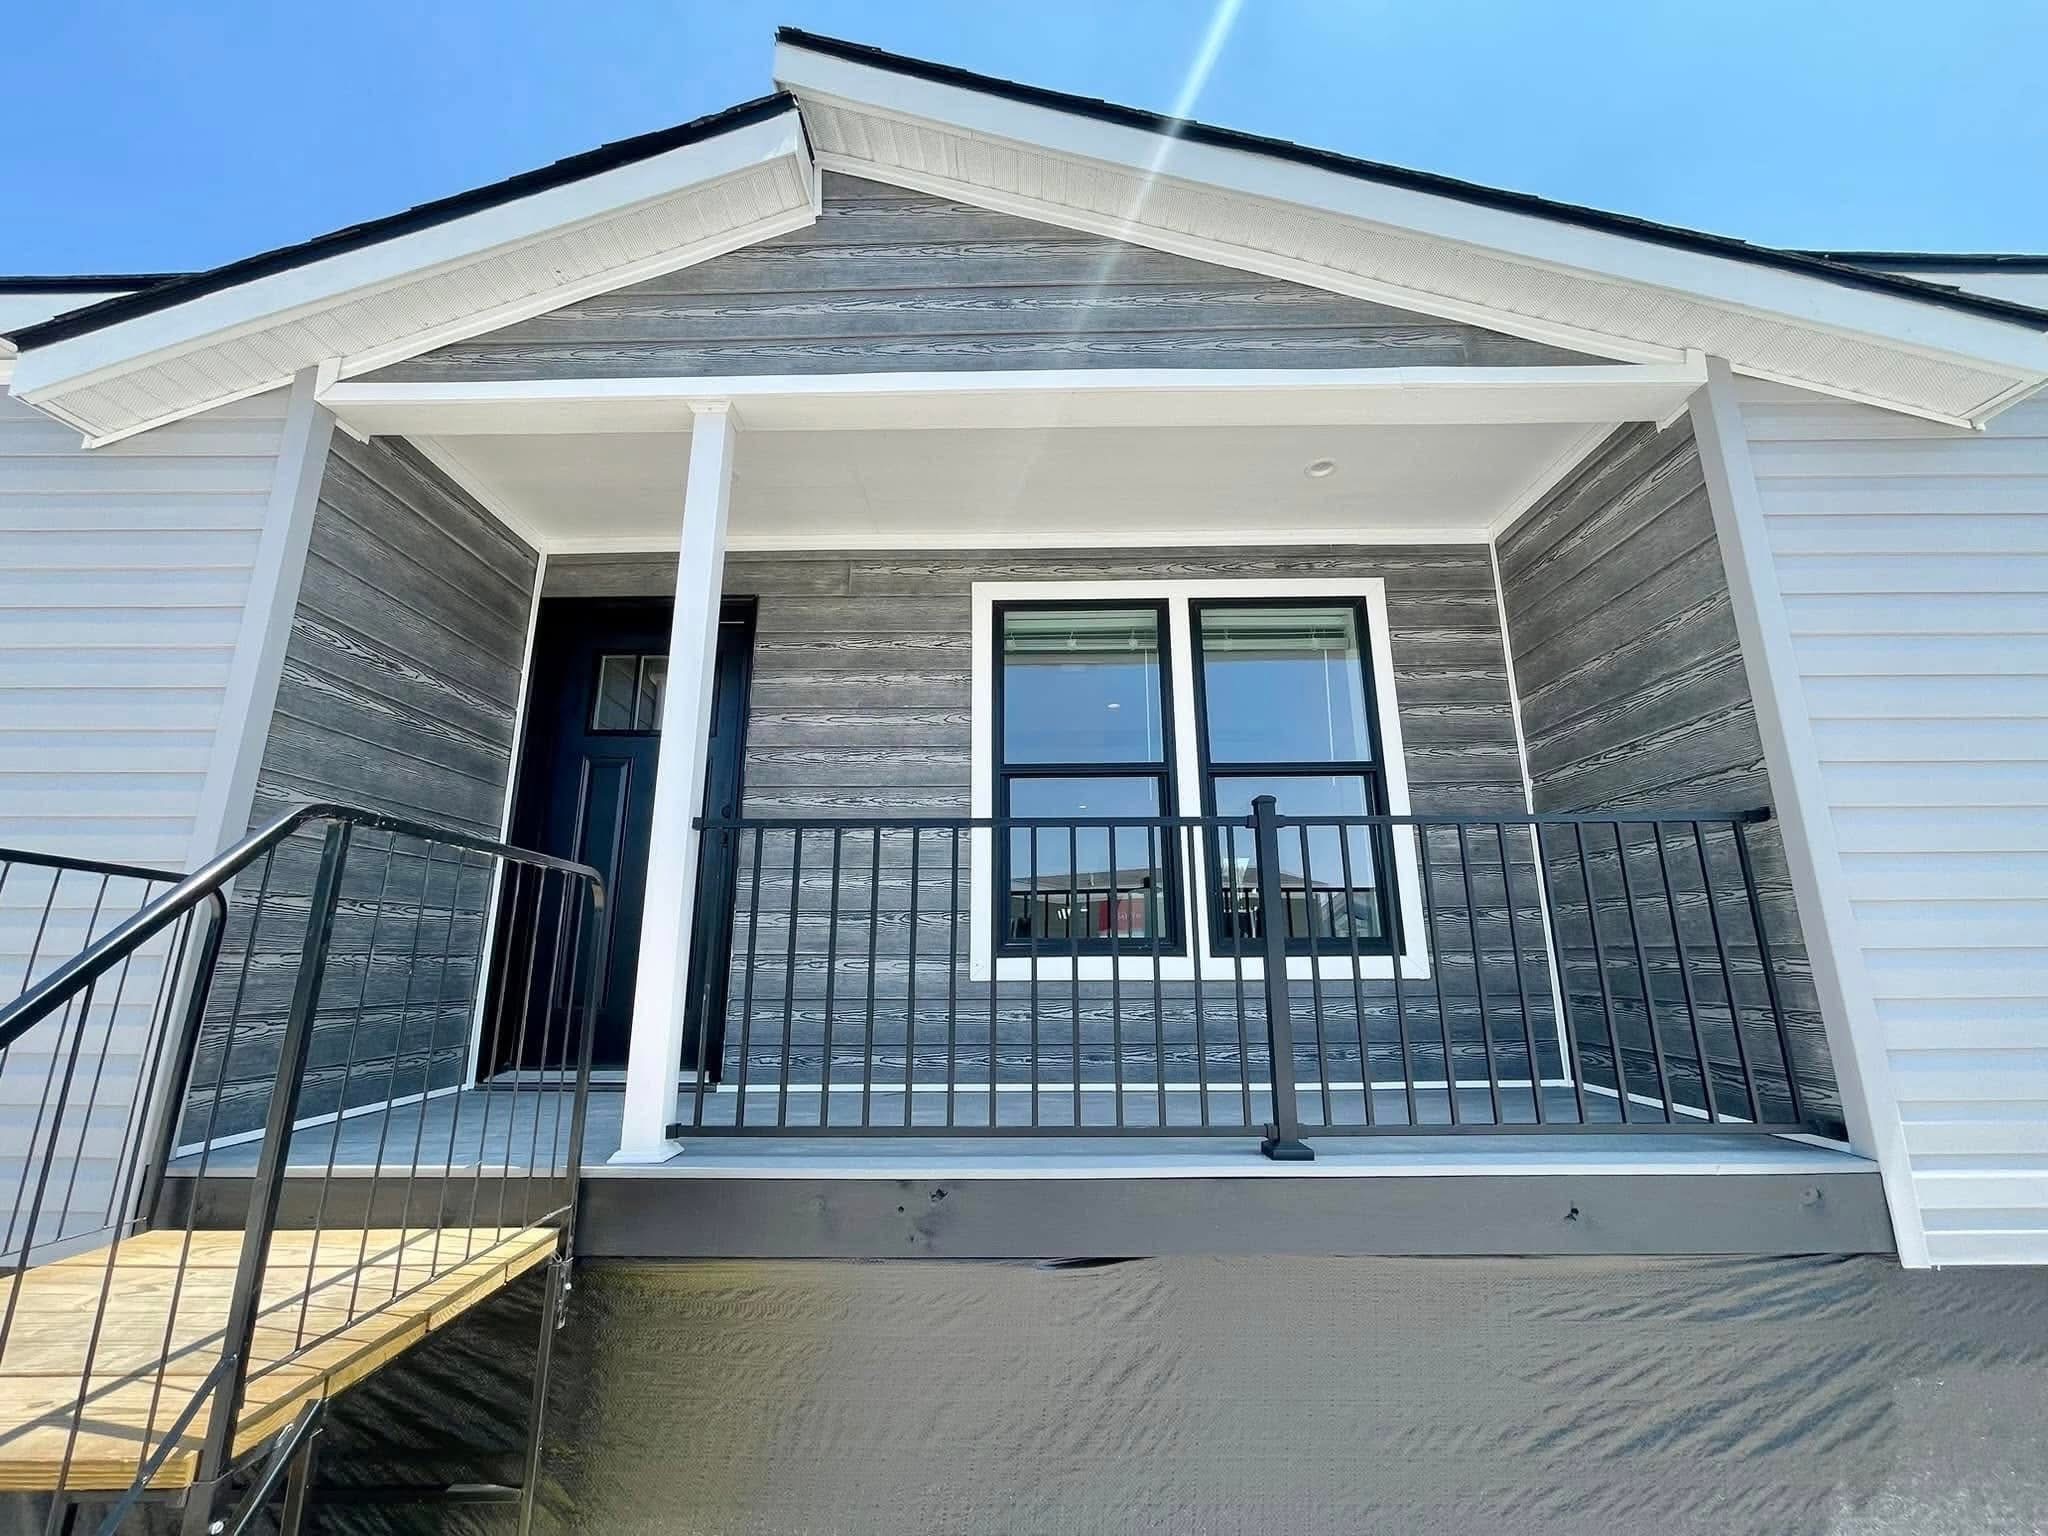
Discover a new dimension of comfort with this sumptuous architect-designed modular home, a perfect blend of modern minimalism and timeless warmth. Its two-tone exterior cladding in pearl gray, enhanced by a recessed entrance porch clad in grayed wood and black metal accents, immediately signals an exceptional property.
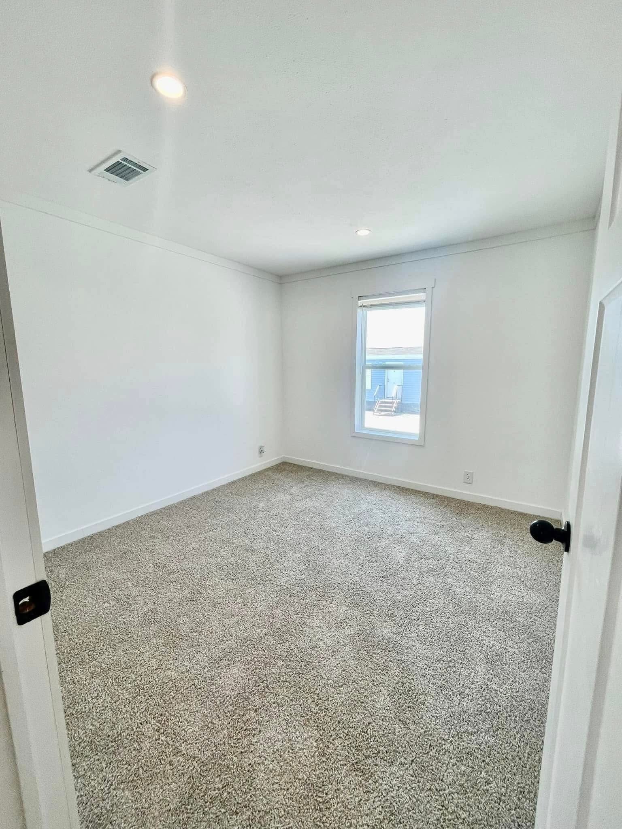
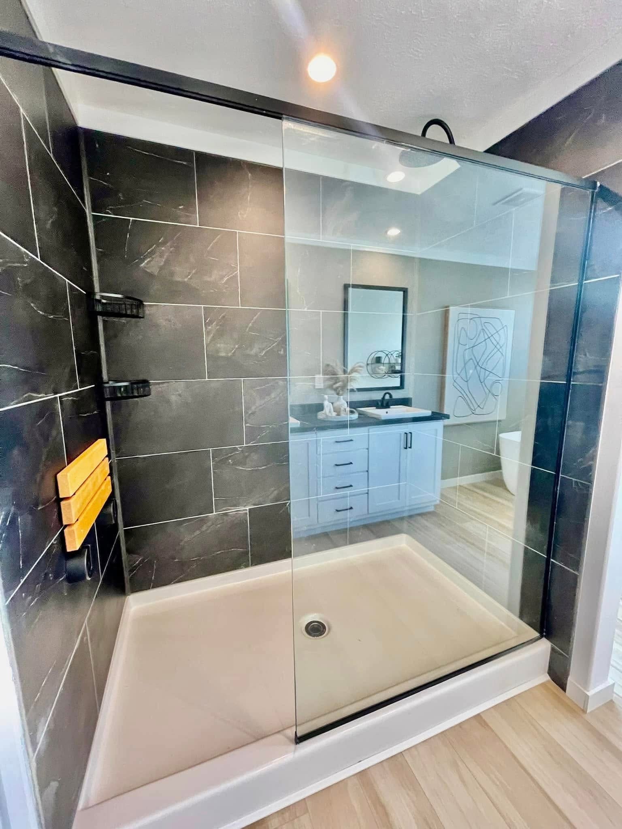
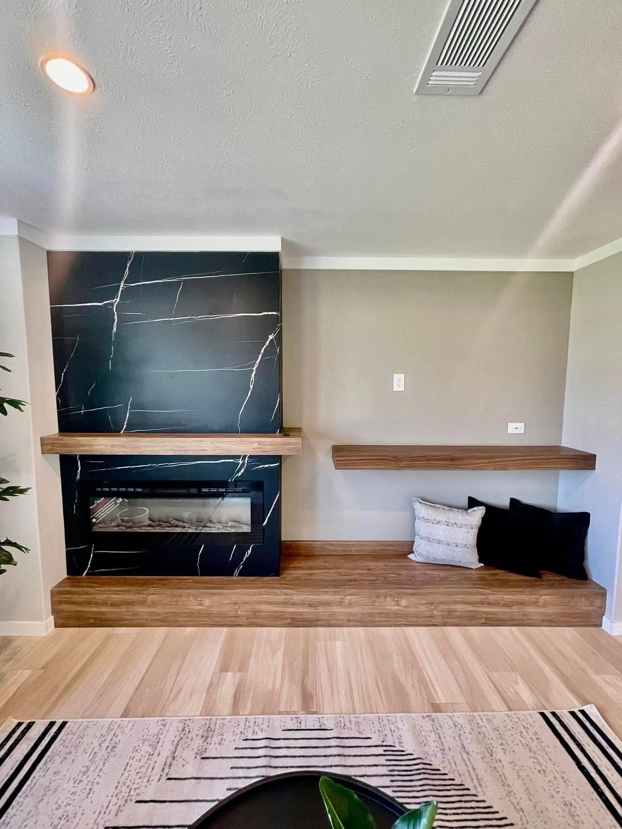
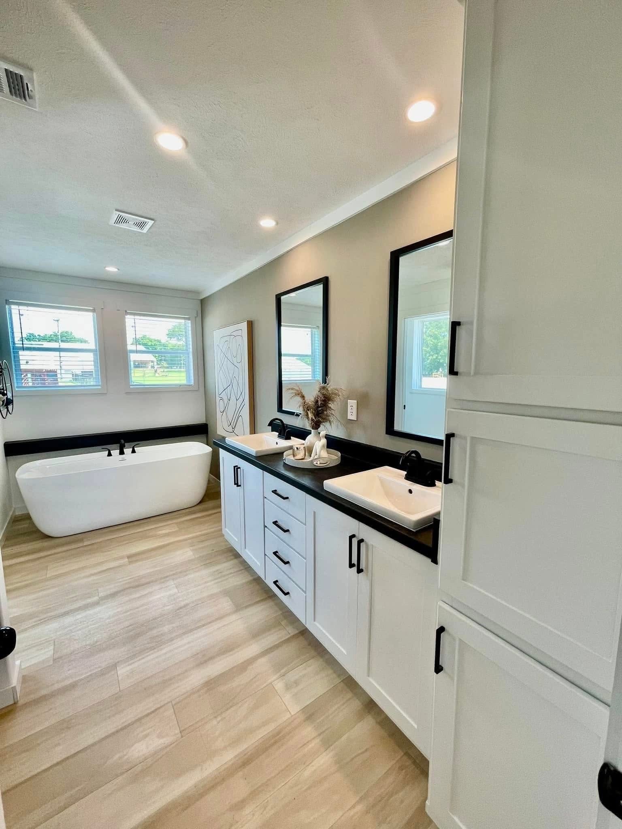
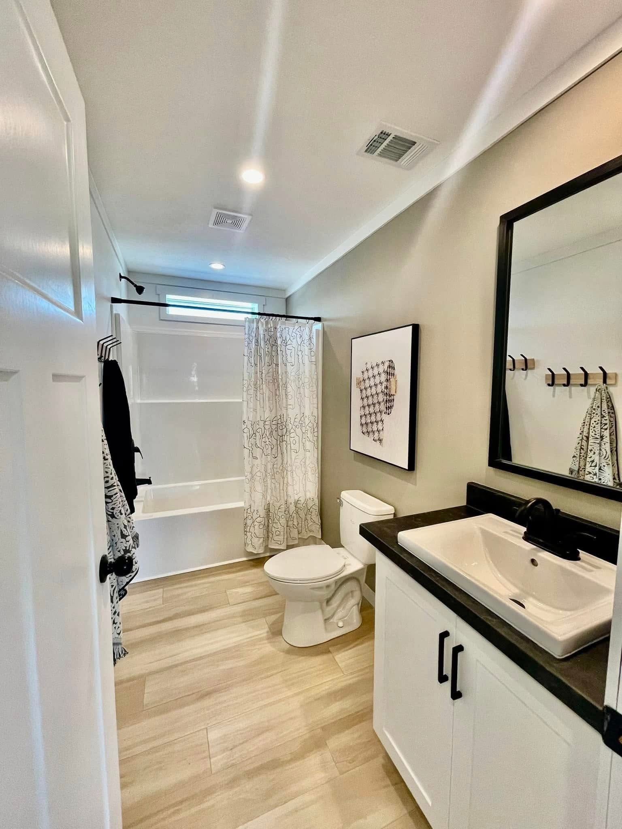
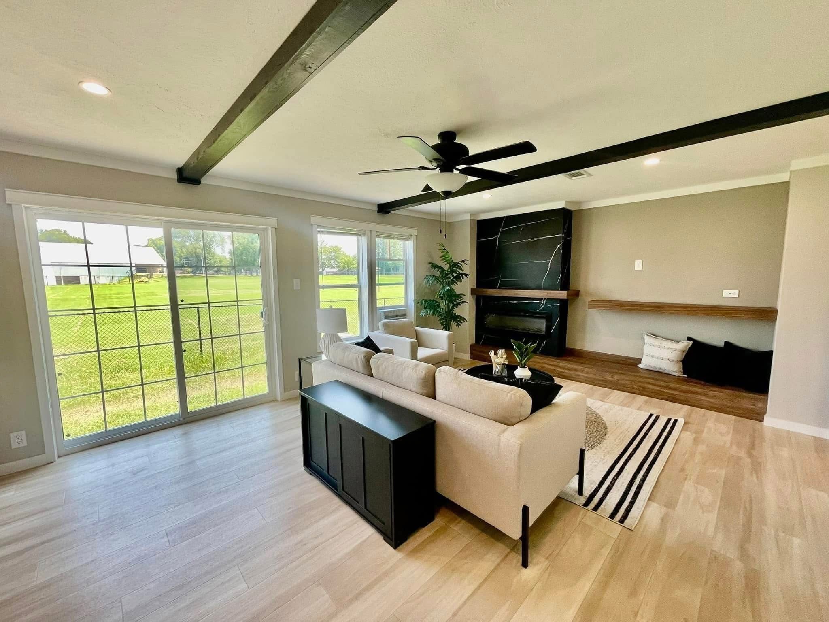
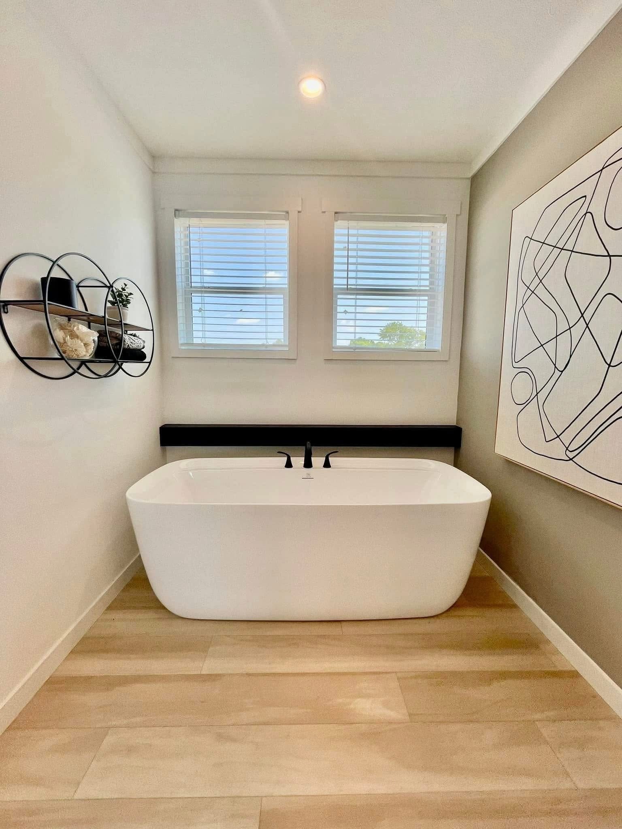
Inside, the space unfolds through a fully open concept bathed in natural light thanks to huge sliding glass doors and panoramic windows. The majestic living room is enhanced by beautiful exposed black structural beams, a designer ceiling fan, and a sumptuous central fireplace clad in black marble with white veining. The gourmet kitchen is built around a large polished granite island with an integrated stainless steel undermount sink and professional faucetry. In the sleeping area, the master suite offers a monumental fully carpeted bedroom, complemented by a prestige bathroom: double floating sink, black matte framed mirrors, integrated storage columns, and a designer freestanding bathtub ideally placed under the windows. A high-end turnkey realization, designed for lovers of clean spaces and luxury finishes.
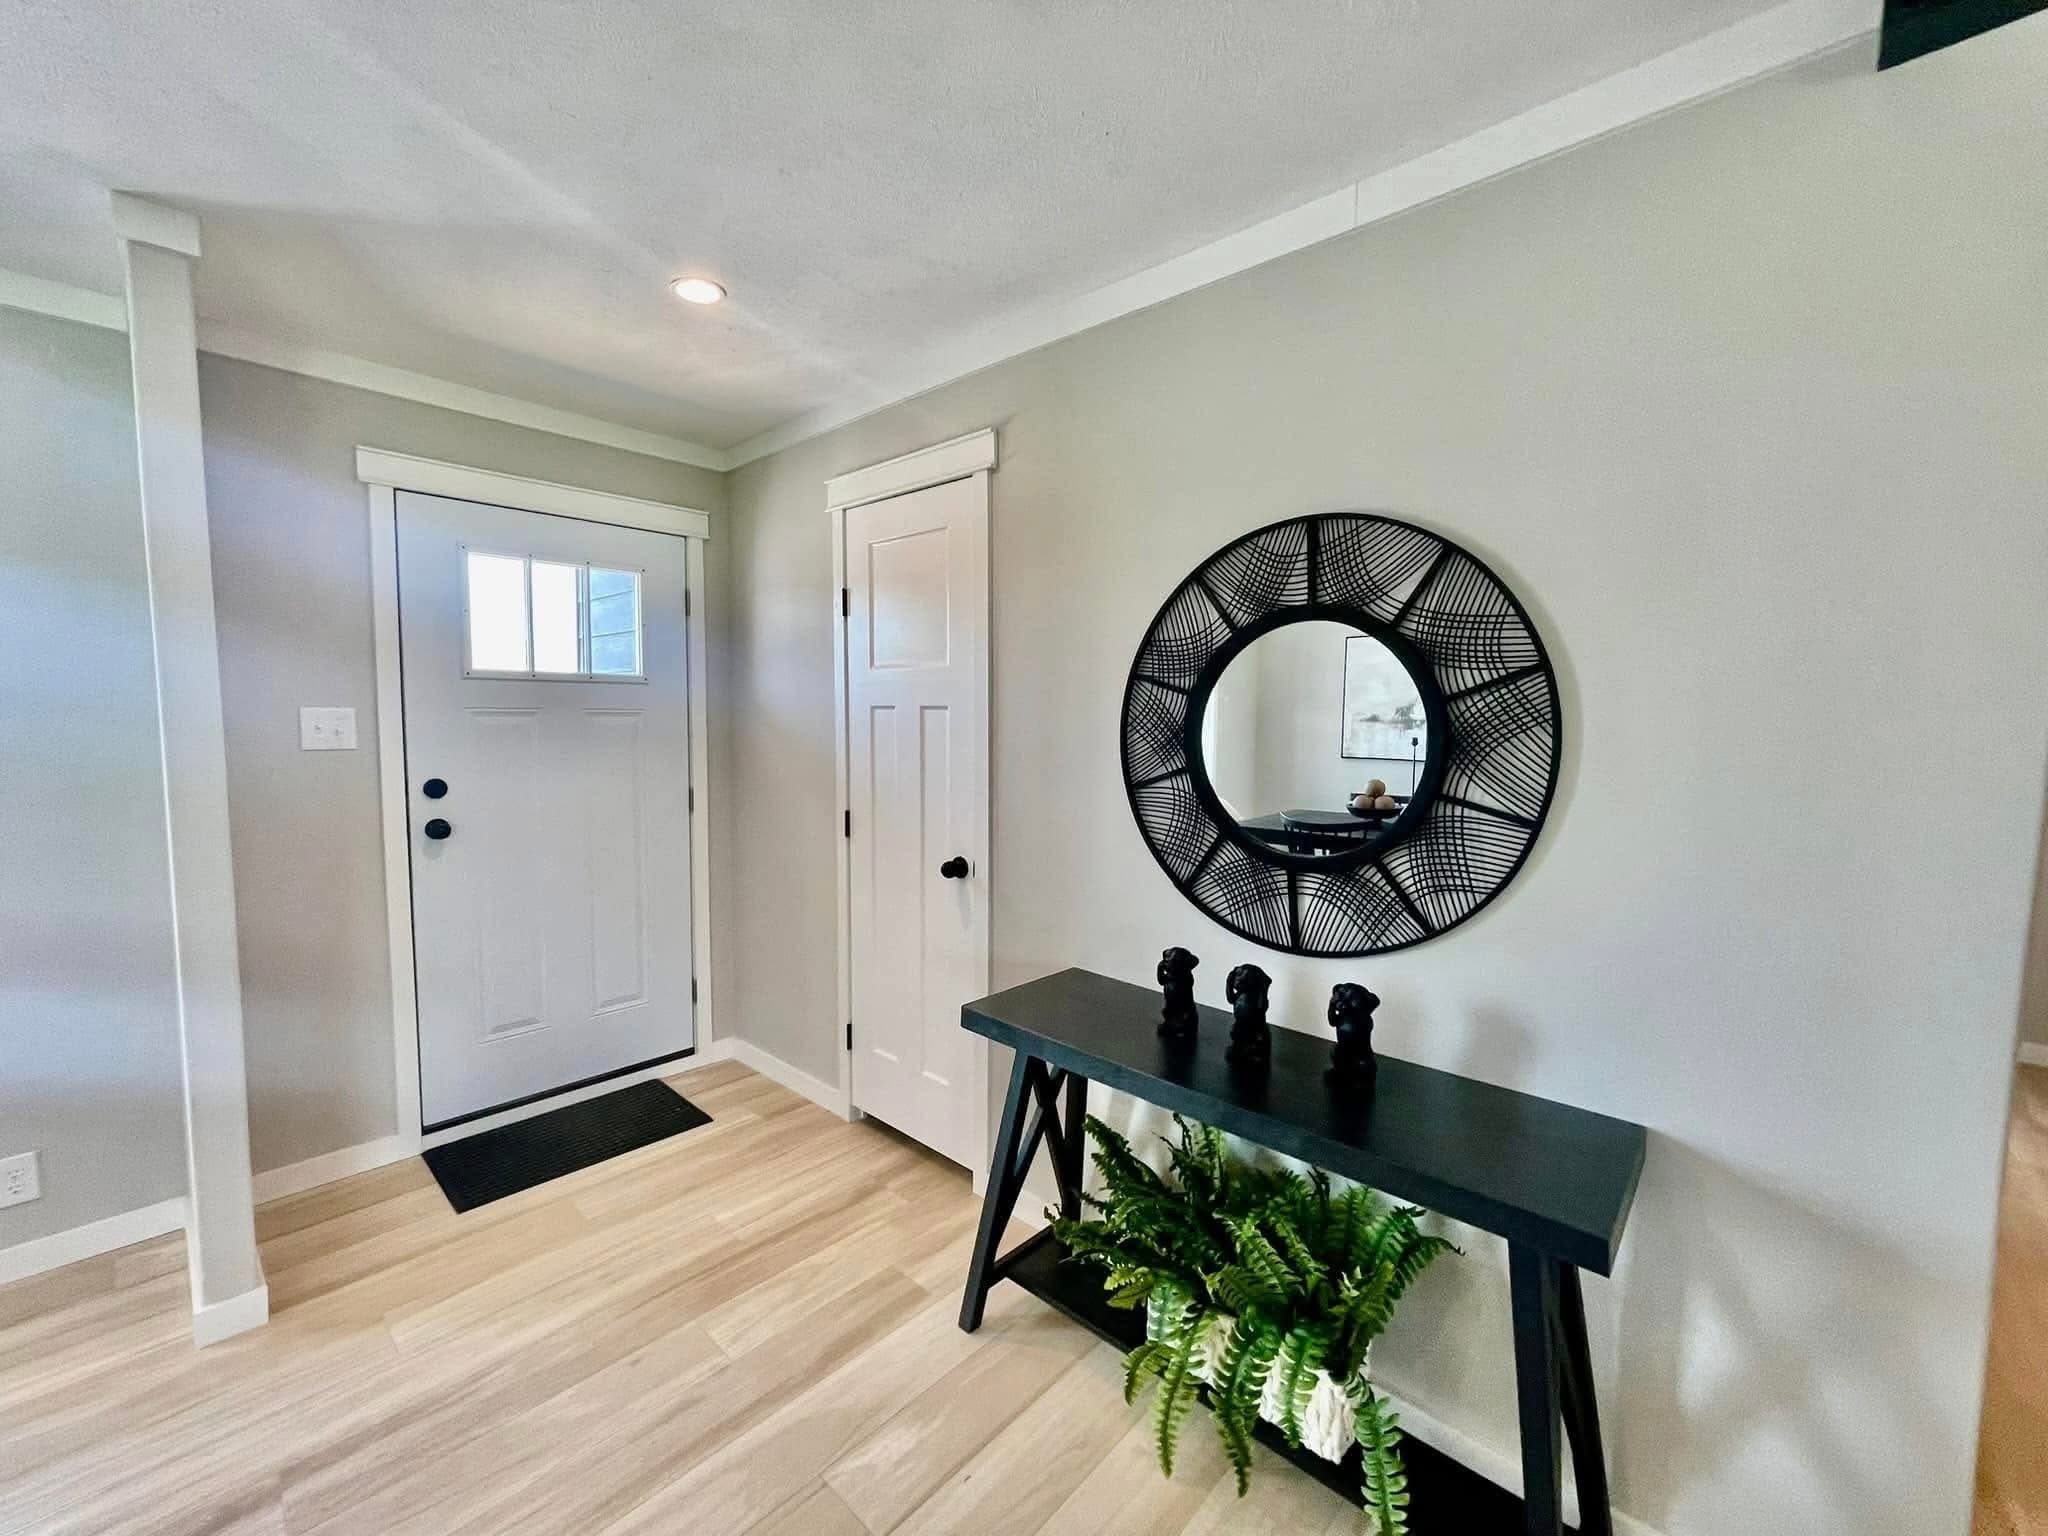
Integrated Porch: Sheltered entrance with grayed natural wood cladding, contemporary black steel railings, and triple-glazed art door.
Large Living Room: Designer fireplace with black marble effect surround, contrasting black ceiling beams, flooring in light oak effect composite vinyl.
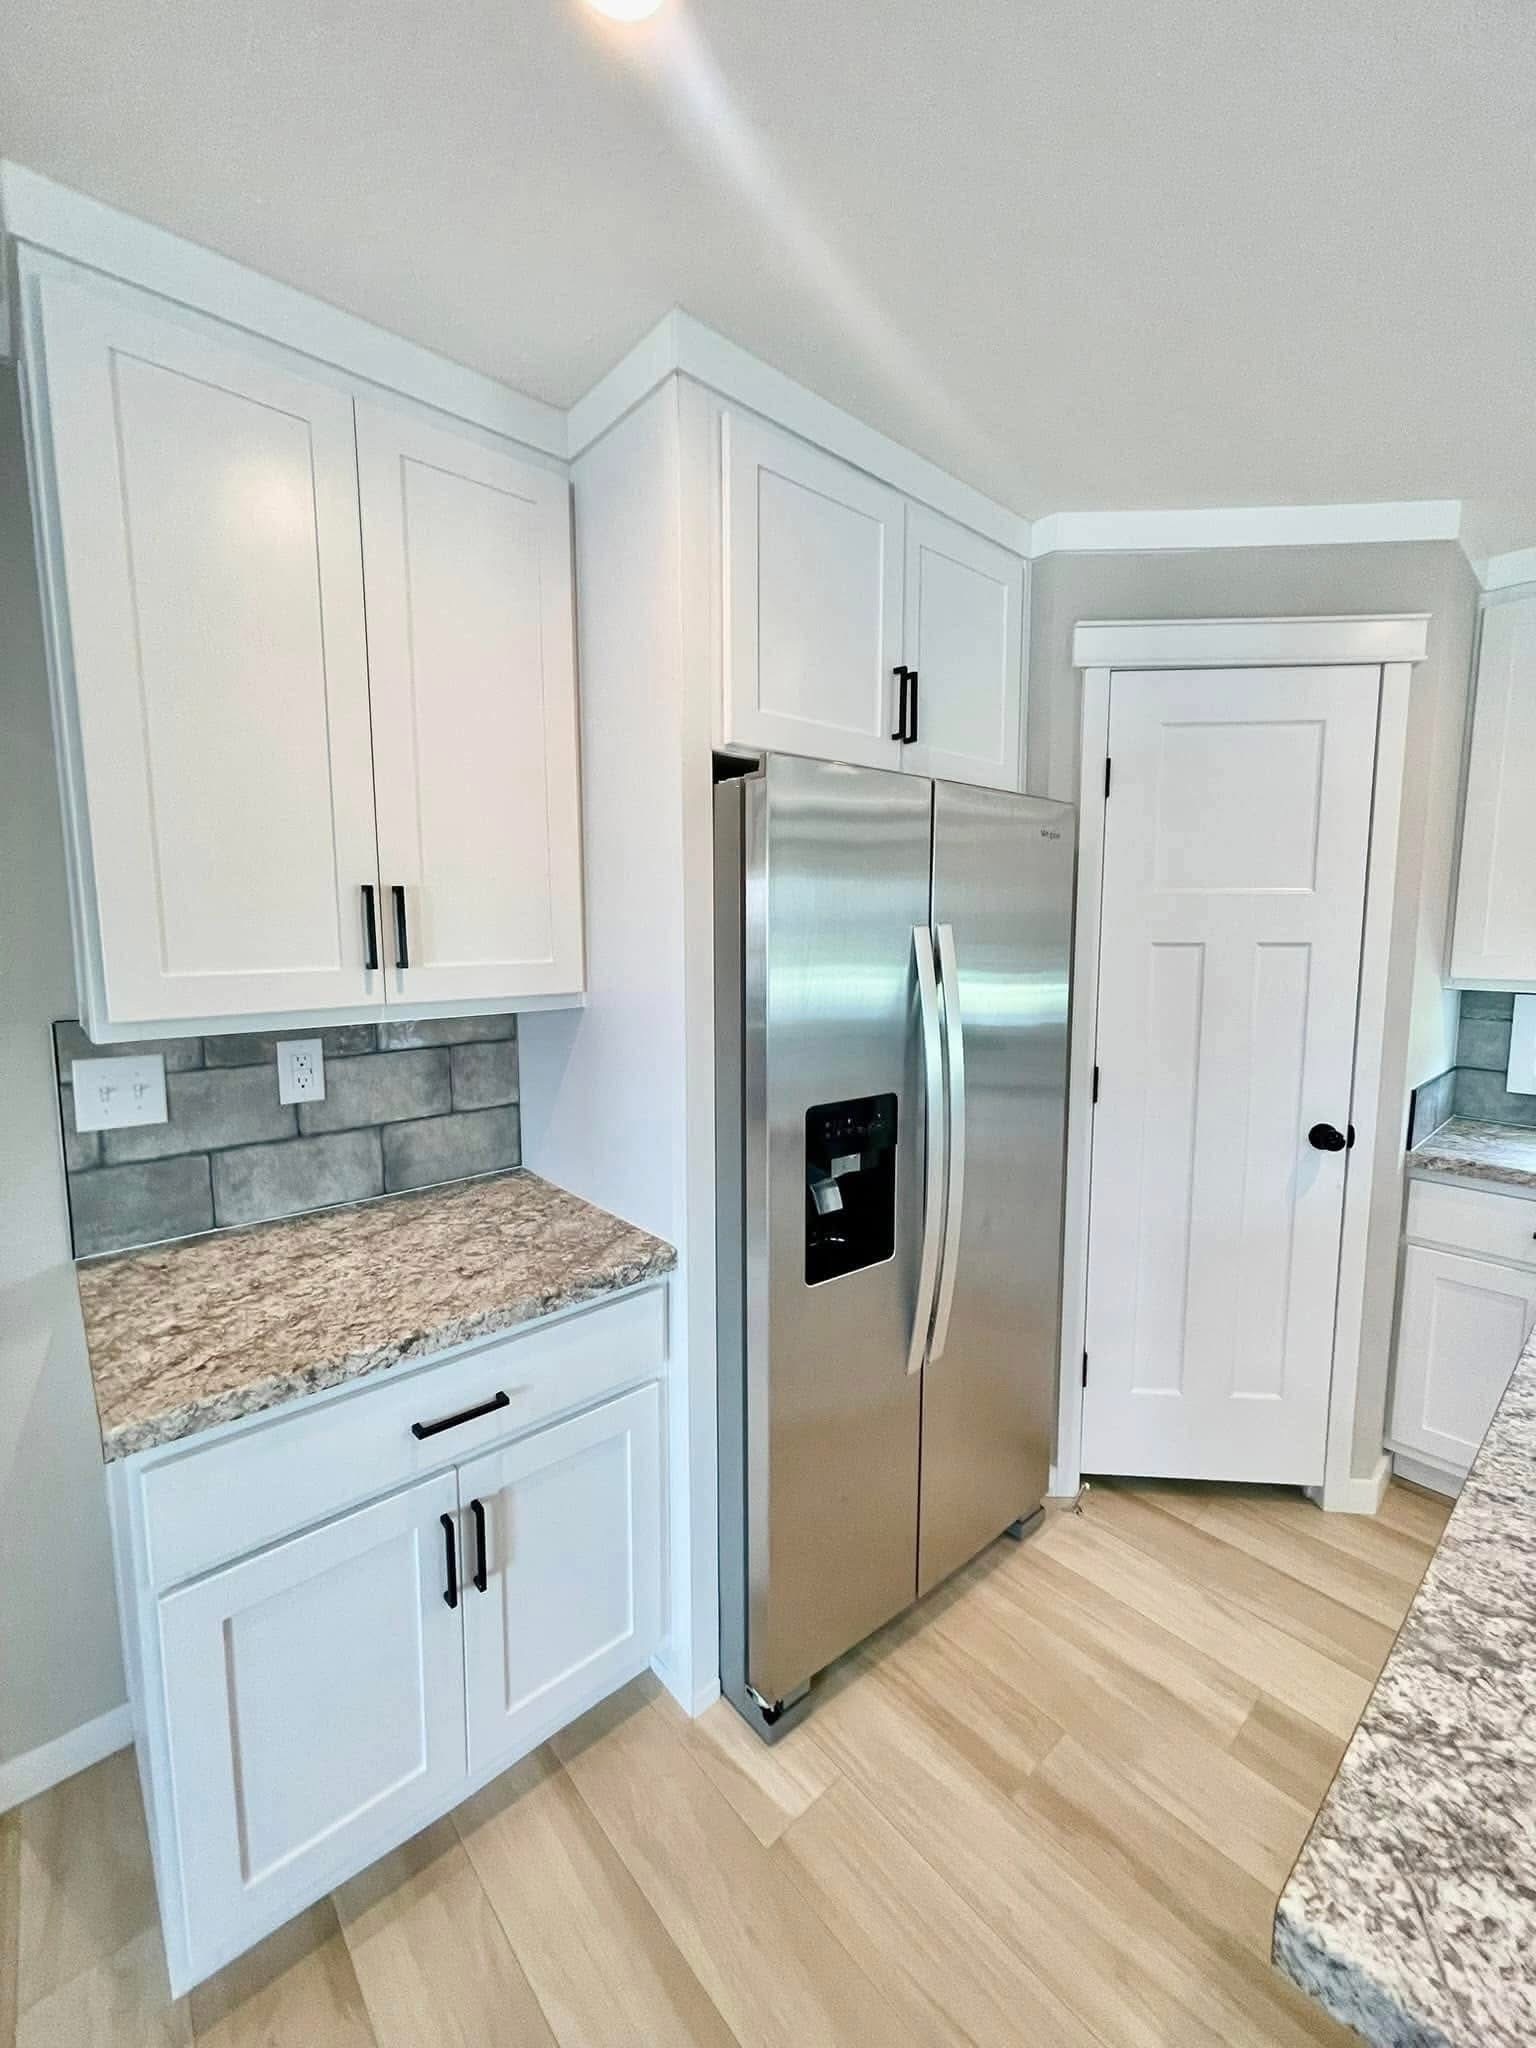
Culinary Art Kitchen:
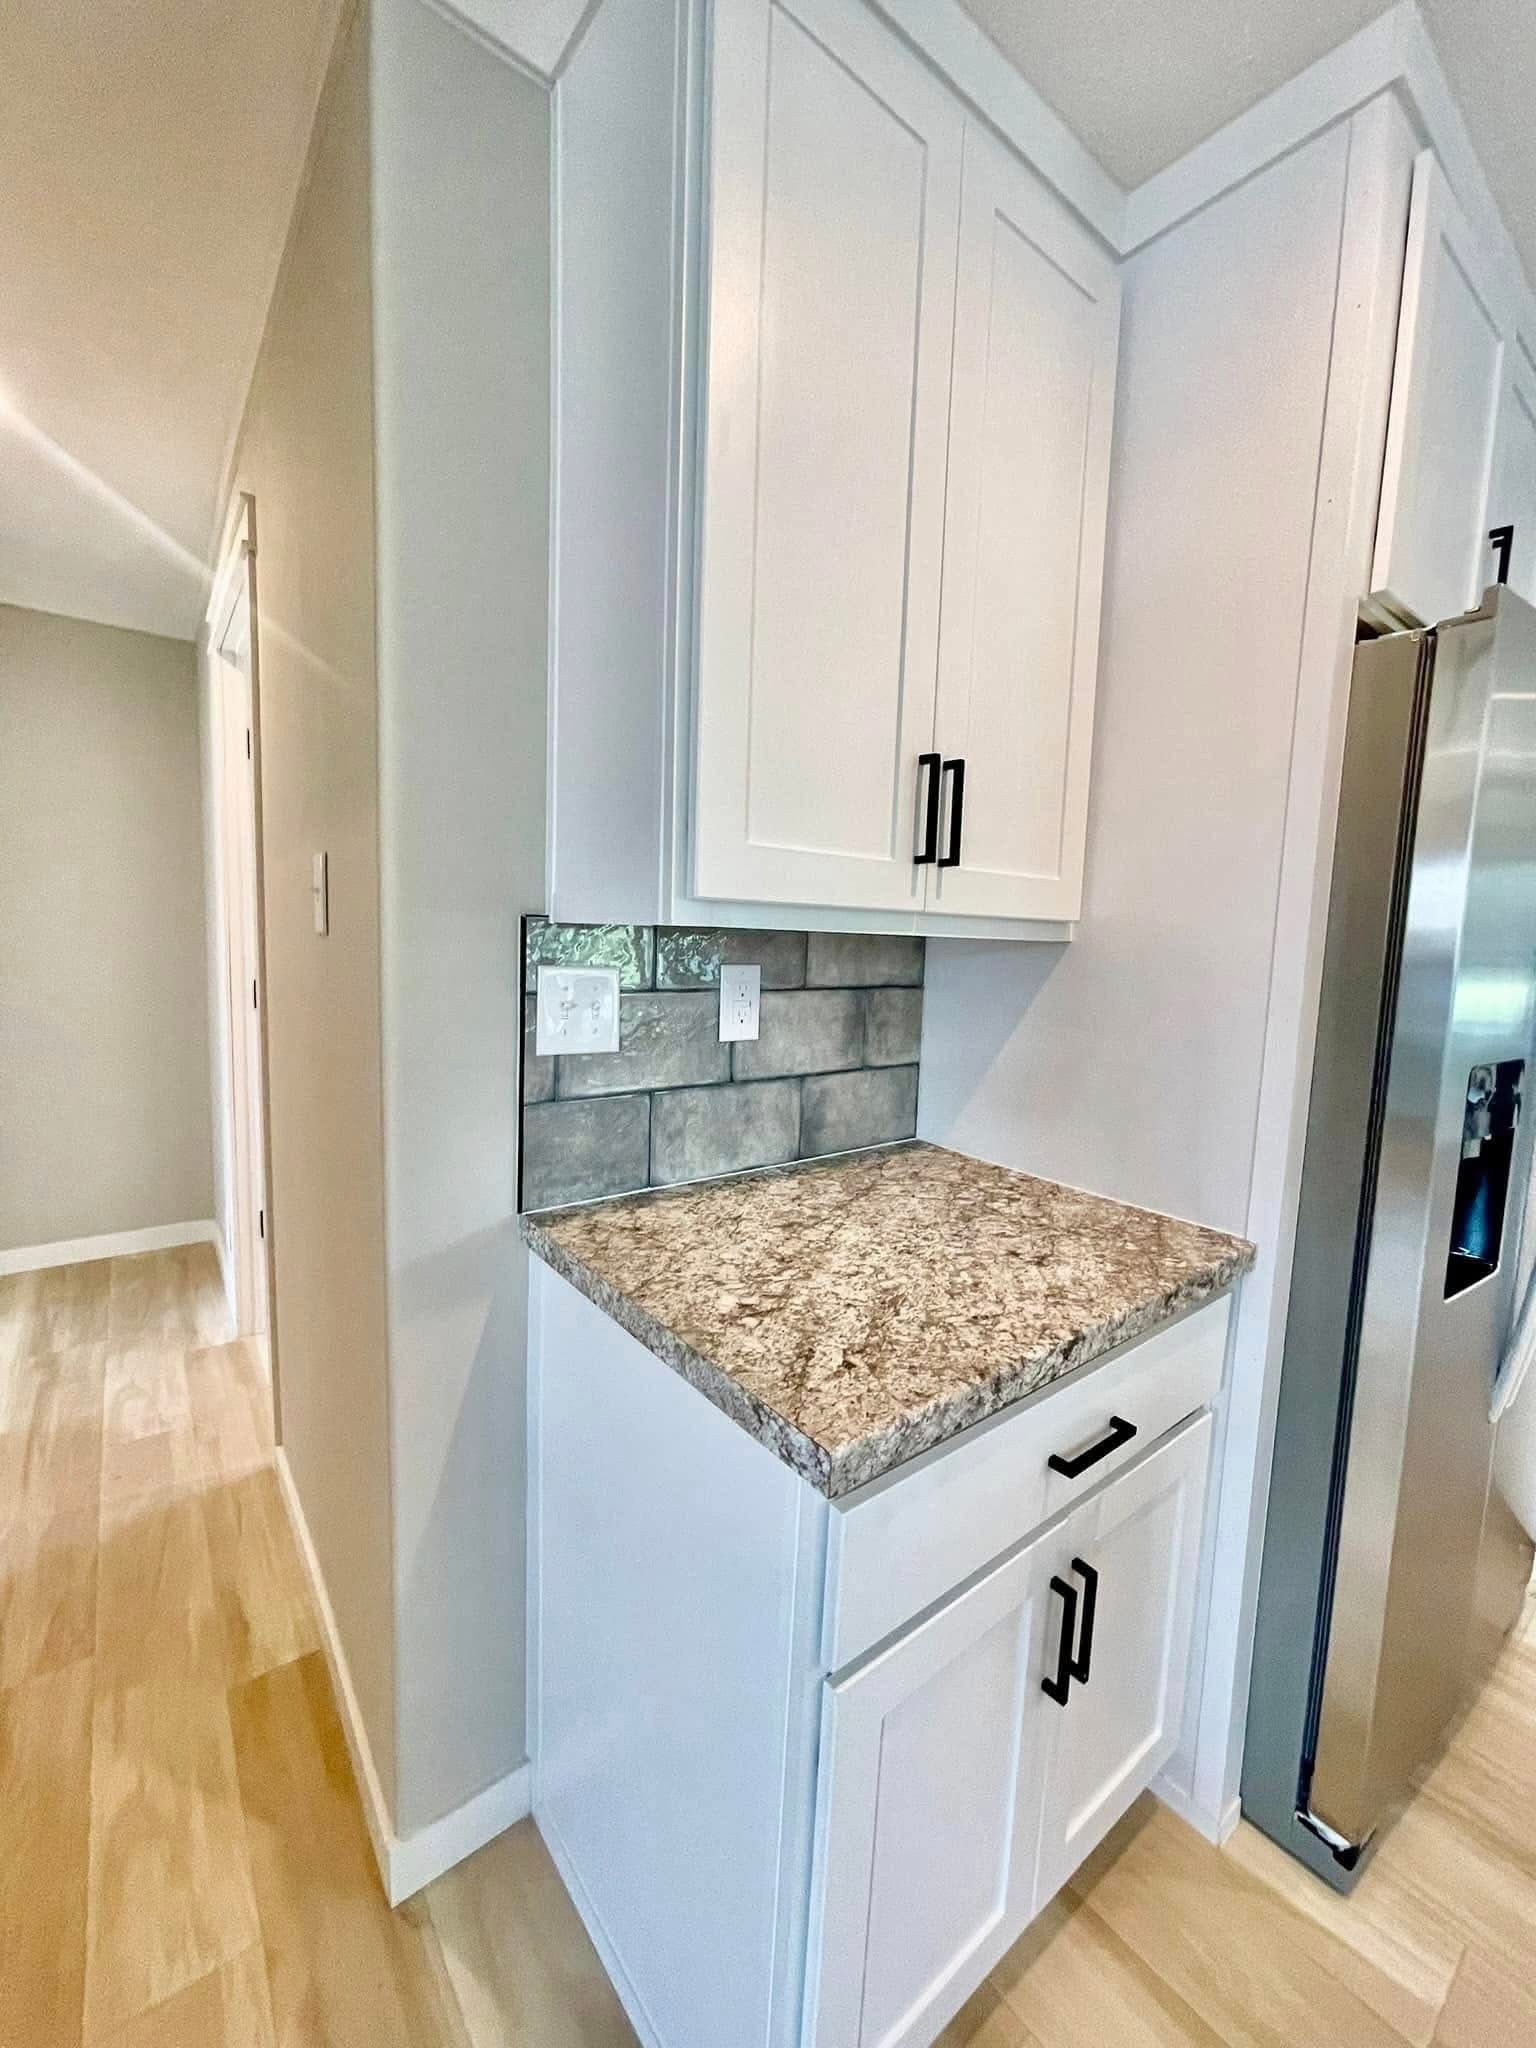
- Giant granite or speckled quartz countertop.
- Matte white furniture with black profiled handles.
- Integrated stainless steel dishwasher.
- Industrial metal and wood bell pendants.
Master Suite & Bathroom:
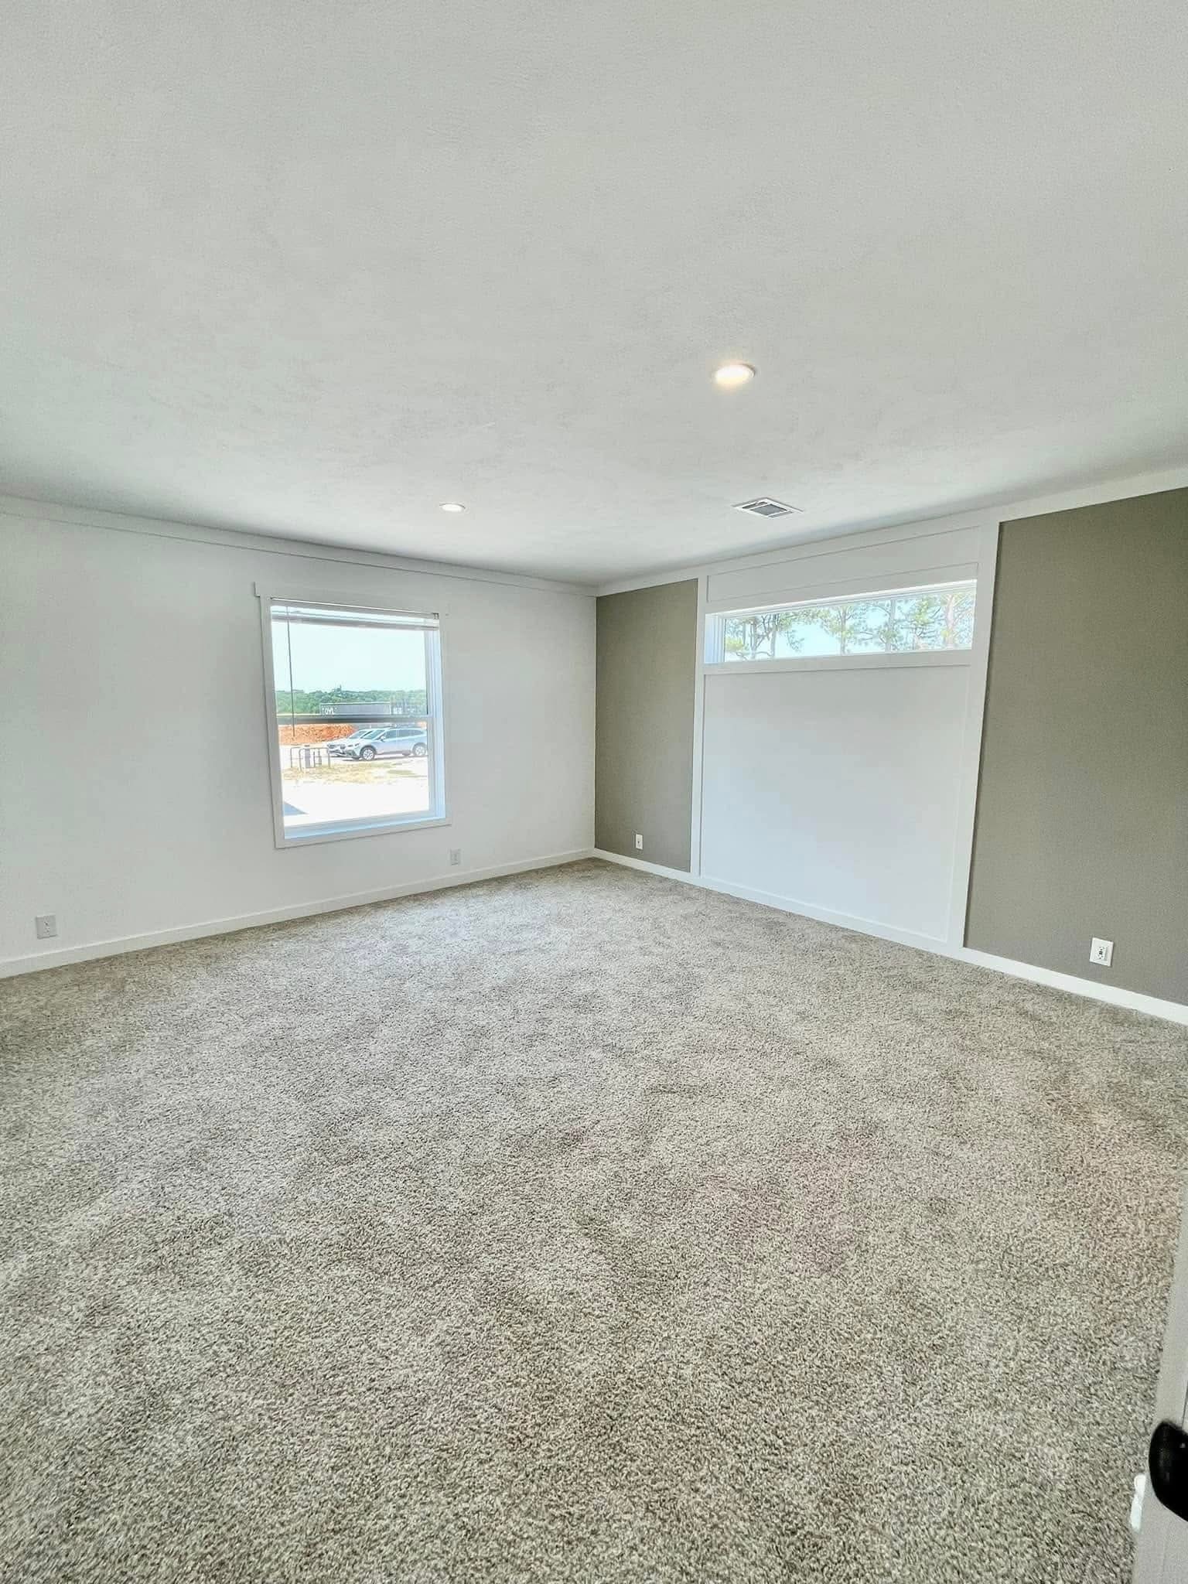
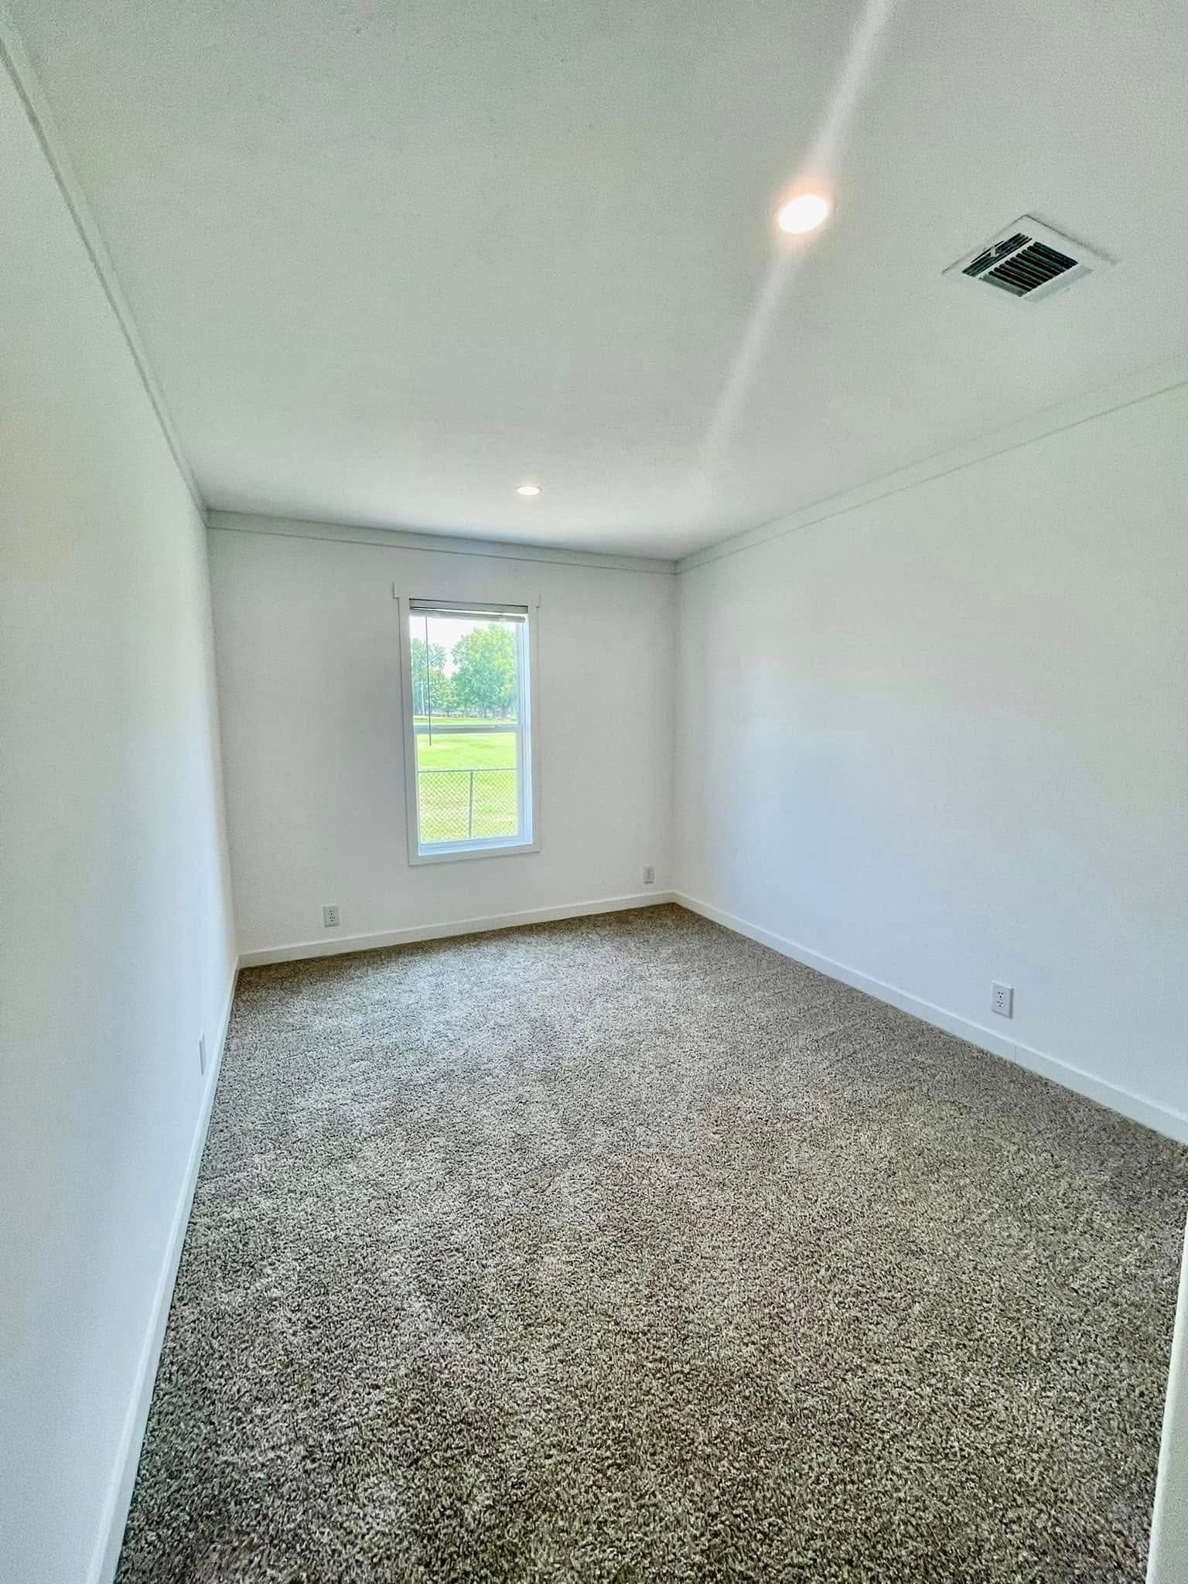
Spacious bedroom with two-tone accent walls (white and sage green/gray) and premium acoustic carpet.
Double ceramic sink with matte black faucetry.
Freestanding (island) bathtub with wall-mounted mixer.